
693 SPANISH DRIVE N 24LONGBOAT KEY, FL 34228
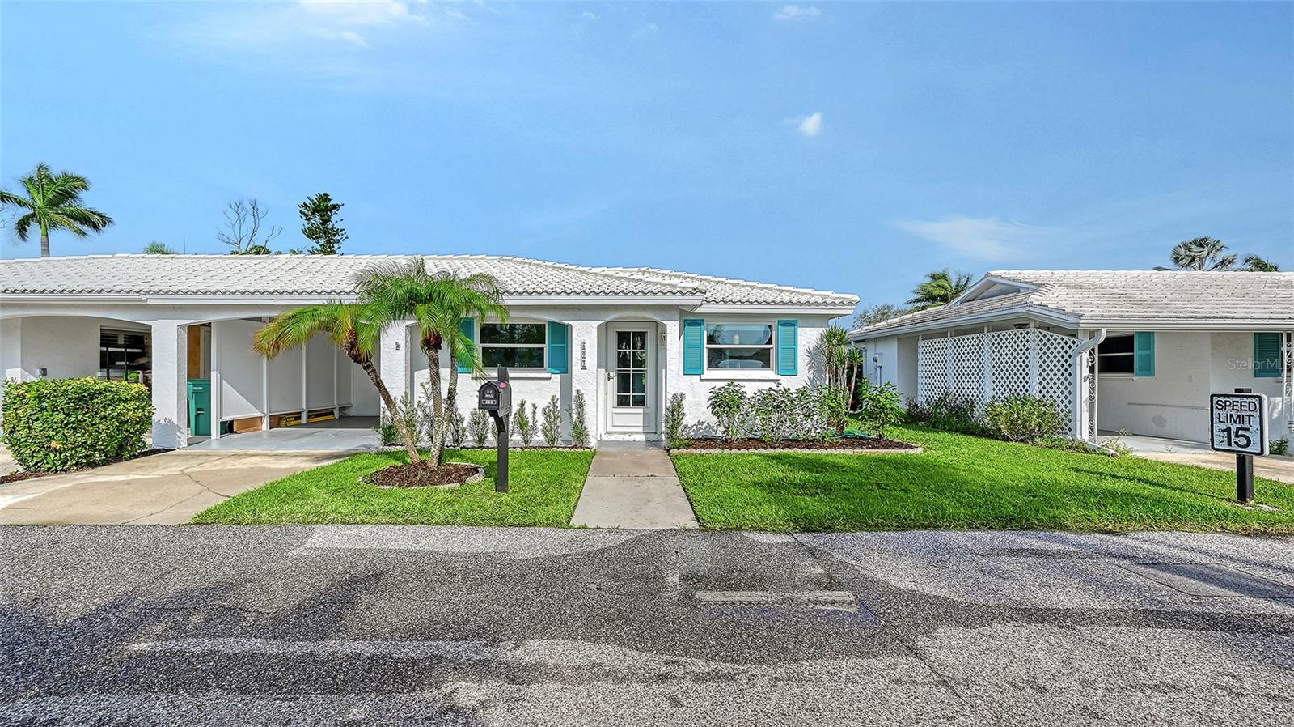
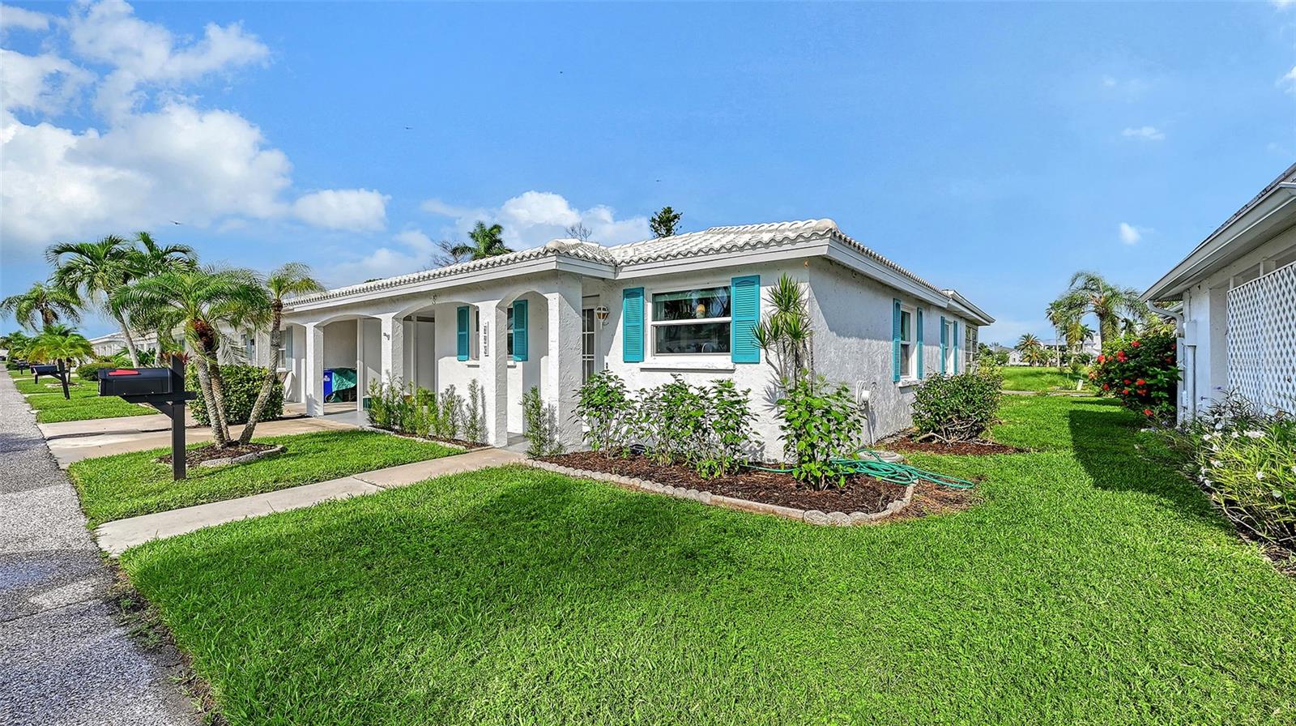
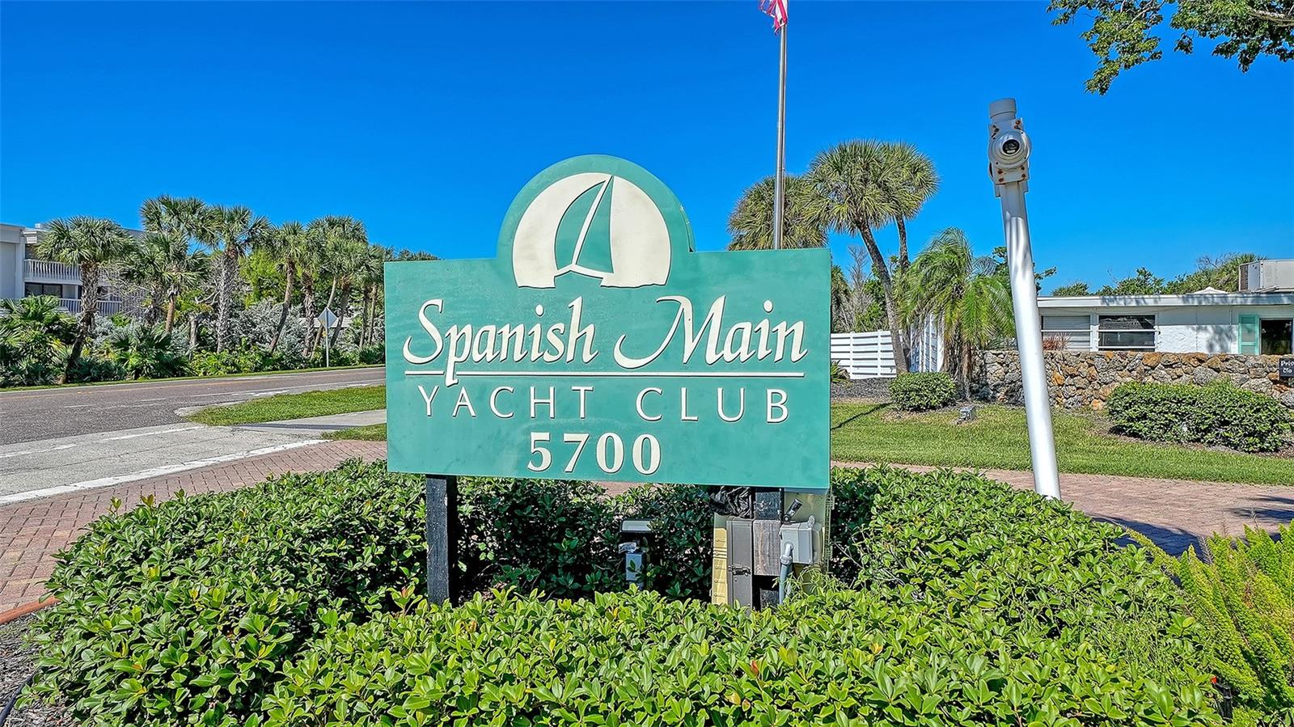
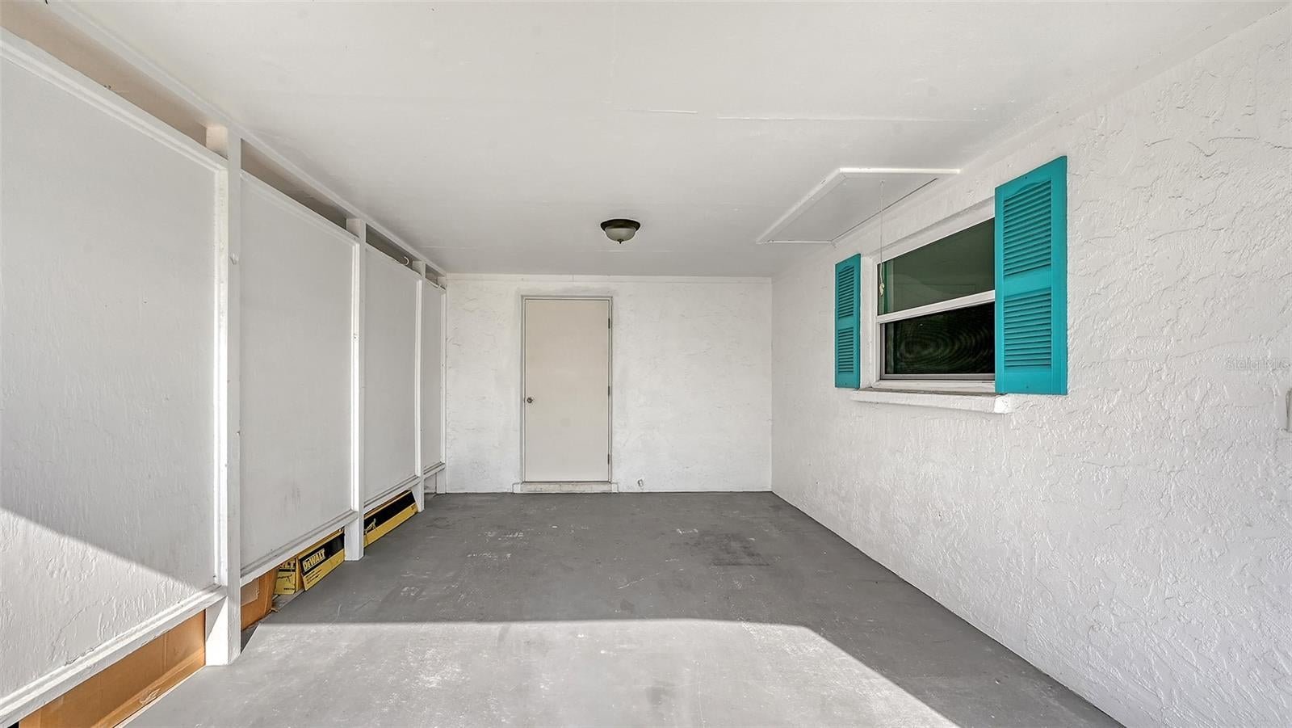
Spanish Main Yacht Club is a 55+ community. There are 213 villa, ground-level attached condo units in this condo complex. It has a marina with boat docks, a clubhouse, swimming pool, shuffleboard courts, and private beach access. Signs are not permitted and the streets are private and maintained by the Association. Roof maintenance and replacement are the responsibility of individual unit owners. All marina and boating inquiries should be directed to the Dock Master, Ross Wenum. Docks and slips are allowed on a first come first serve basis with sizes from 14 feet to 40 feet. It has its own marina with direct access to Sarasota Bay. The boat must be fully owned by the unit owner, and the unit owner must be in residence 155 days of the calendar year. There is a $750 non-refundable application fee for a dock or boat slip. Small boats are $200 a year, medium boats are $250 a year and large boats are $300 a year. The monthly condo fee covers the insurance for the community common elements and exterior of the buildings, all property management, water, sewer, trash collection, lawn mowing, palm tree trimming, general maintenance of the common grounds and pool, and exterior painting. Unit owners are separately responsible for electricity, cable/internet, pest control, landscaping around their villas, and their unit property taxes. There is an area off the entrance to the right - the boneyard, named because of the historical bones found there. There is a maintenance building, a vehicle wash area, a community dumpster, overflow parking for extra vehicles, boat trailers, and RV's. This two-bedroom, two bathroom unit is 1,429 square feet of air-conditioned space with Kitchen, Living Room/Dining Room combination and an additional 225 square foot glassed-enclosed rear lanai (porch), for a total of 1,765 under roof. The current jalousie windows will be replaced with new hurricane windows in the near future and this has been paid for. Off this lanai is the inside utility room 7 x 9 with washer/dryer hook up (washer/dryer not included), and ample extra storage space. Each unit has its own carport with a 5 x 7 storage closet attached to the carport. The previous washer/dryer hookup is still there as is the new hot water heater. This unit has been totally renovated after the hurricanes of 2024 and has an all new interior inside the unit, new everything - flooring, painting, ceilings, all new stone countertops in Kitchen and both bathrooms, many new hurricane windows, new sliding glass doors and new front entry door. All new appliances, Kitchen, bathrooms, fixtures, plumbing and electricity, ceiling fans, HVAC system with the air-handler in the hallway attic and the condenser on the roof. This unit has not been lived in since the renovation has been completed. The unit is vacant, on Supra lockbox, easy to preview, show and buy. We are currently priced at $423,750 which is the lowest list price of the twelve units currently for sale.
| 3 hours ago | Listing updated with changes from the MLS® | |
| 4 hours ago | Listing first seen on site |

Listing information is provided by Participants of the Stellar MLS. IDX information is provided exclusively for personal, non-commercial use, and may not be used for any purpose other than to identify prospective properties consumers may be interested in purchasing. Information is deemed reliable but not guaranteed. Properties displayed may be listed or sold by various participants in the MLS Copyright 2026, Stellar MLS.
Last checked: 2026-10-15 07:21 PM EDT
Did you know? You can invite friends and family to your search. They can join your search, rate and discuss listings with you.